
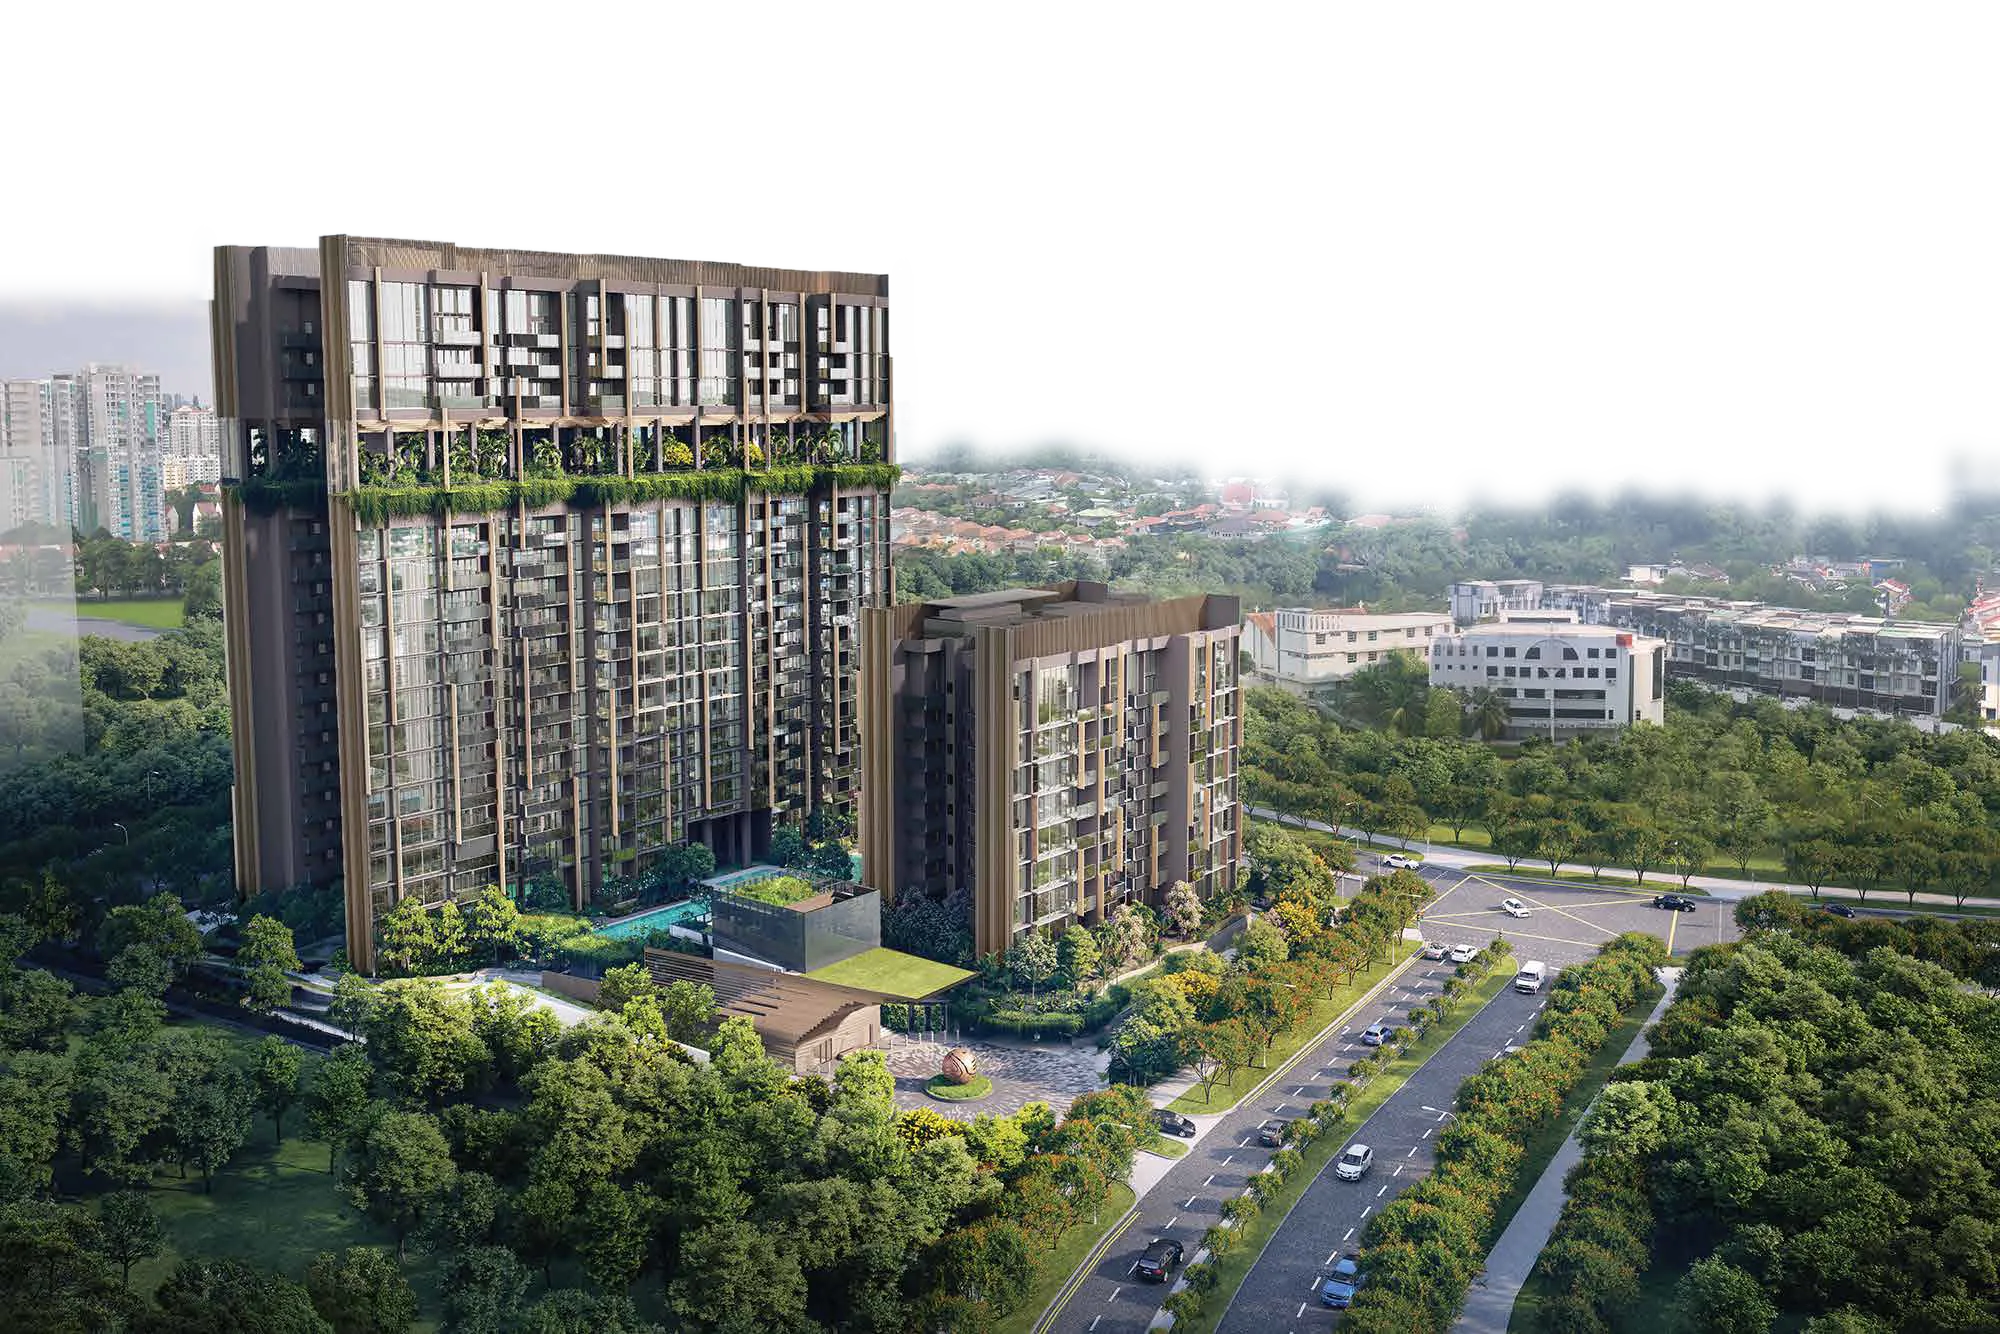
Lentoria
Lentor Hills Road
267 homes in the Lentor Hills estate, a 5-minute walk from Lentor MRT. 99‑year leasehold.
Artist's impression
Built by TID, of Hong Leong and Mitsui Fudosan
Lentoria is a TID development. Established in 1972, TID Pte. Ltd. is a joint venture between Hong Leong Group and Mitsui Fudosan, pairing Singaporean and Japanese teams.
With its partners, TID has completed 36 residential projects, alongside commercial, industrial and hotel developments. It was the first in Asia to build with prefabricated prefinished volumetric construction (PPVC), at Brownstone Executive Condominium.
Its homes include Nathan Suites and Optima @ Tanah Merah and, with partners, The Oceanfront @ Sentosa Cove, Forest Woods, The Jovell, Piermont Grand and One-North Eden.
- Hong Leong Holdings
- Founded in 1968 as the property development and investment arm of Hong Leong Group, headquartered in Singapore.
- Mitsui Fudosan
- One of Japan's largest real estate companies, founded in 1941. It has supplied over 230,000 homes, including joint ventures, and built Tokyo Midtown Yaesu, Miyashita Park and 50 Hudson Yards in New York.
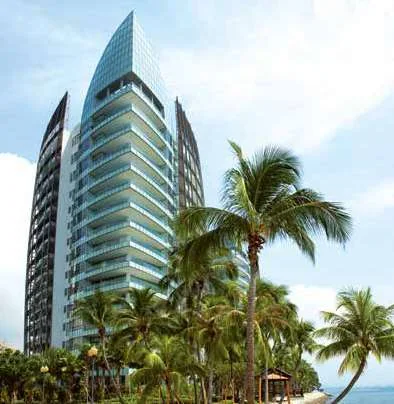 The Oceanfront @ Sentosa Cove
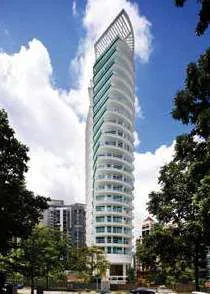 Nathan Suites
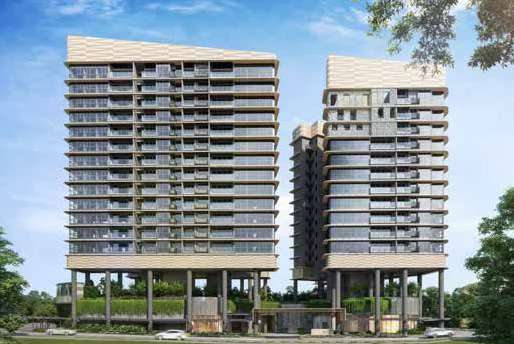 One-North Eden
Selected past projects.
Five minutes on foot to Lentor MRT
Lentoria sits between Lentor Hills Road, Lentor Gardens and Yio Chu Kang Road, in the new Lentor Hills estate. Lentor MRT station on the Thomson-East Coast Line, and the mall beside it, are a 5-minute walk. CHIJ St. Nicholas Girls' School and Anderson Primary School are within 1 km, and the Central Expressway is a short drive.
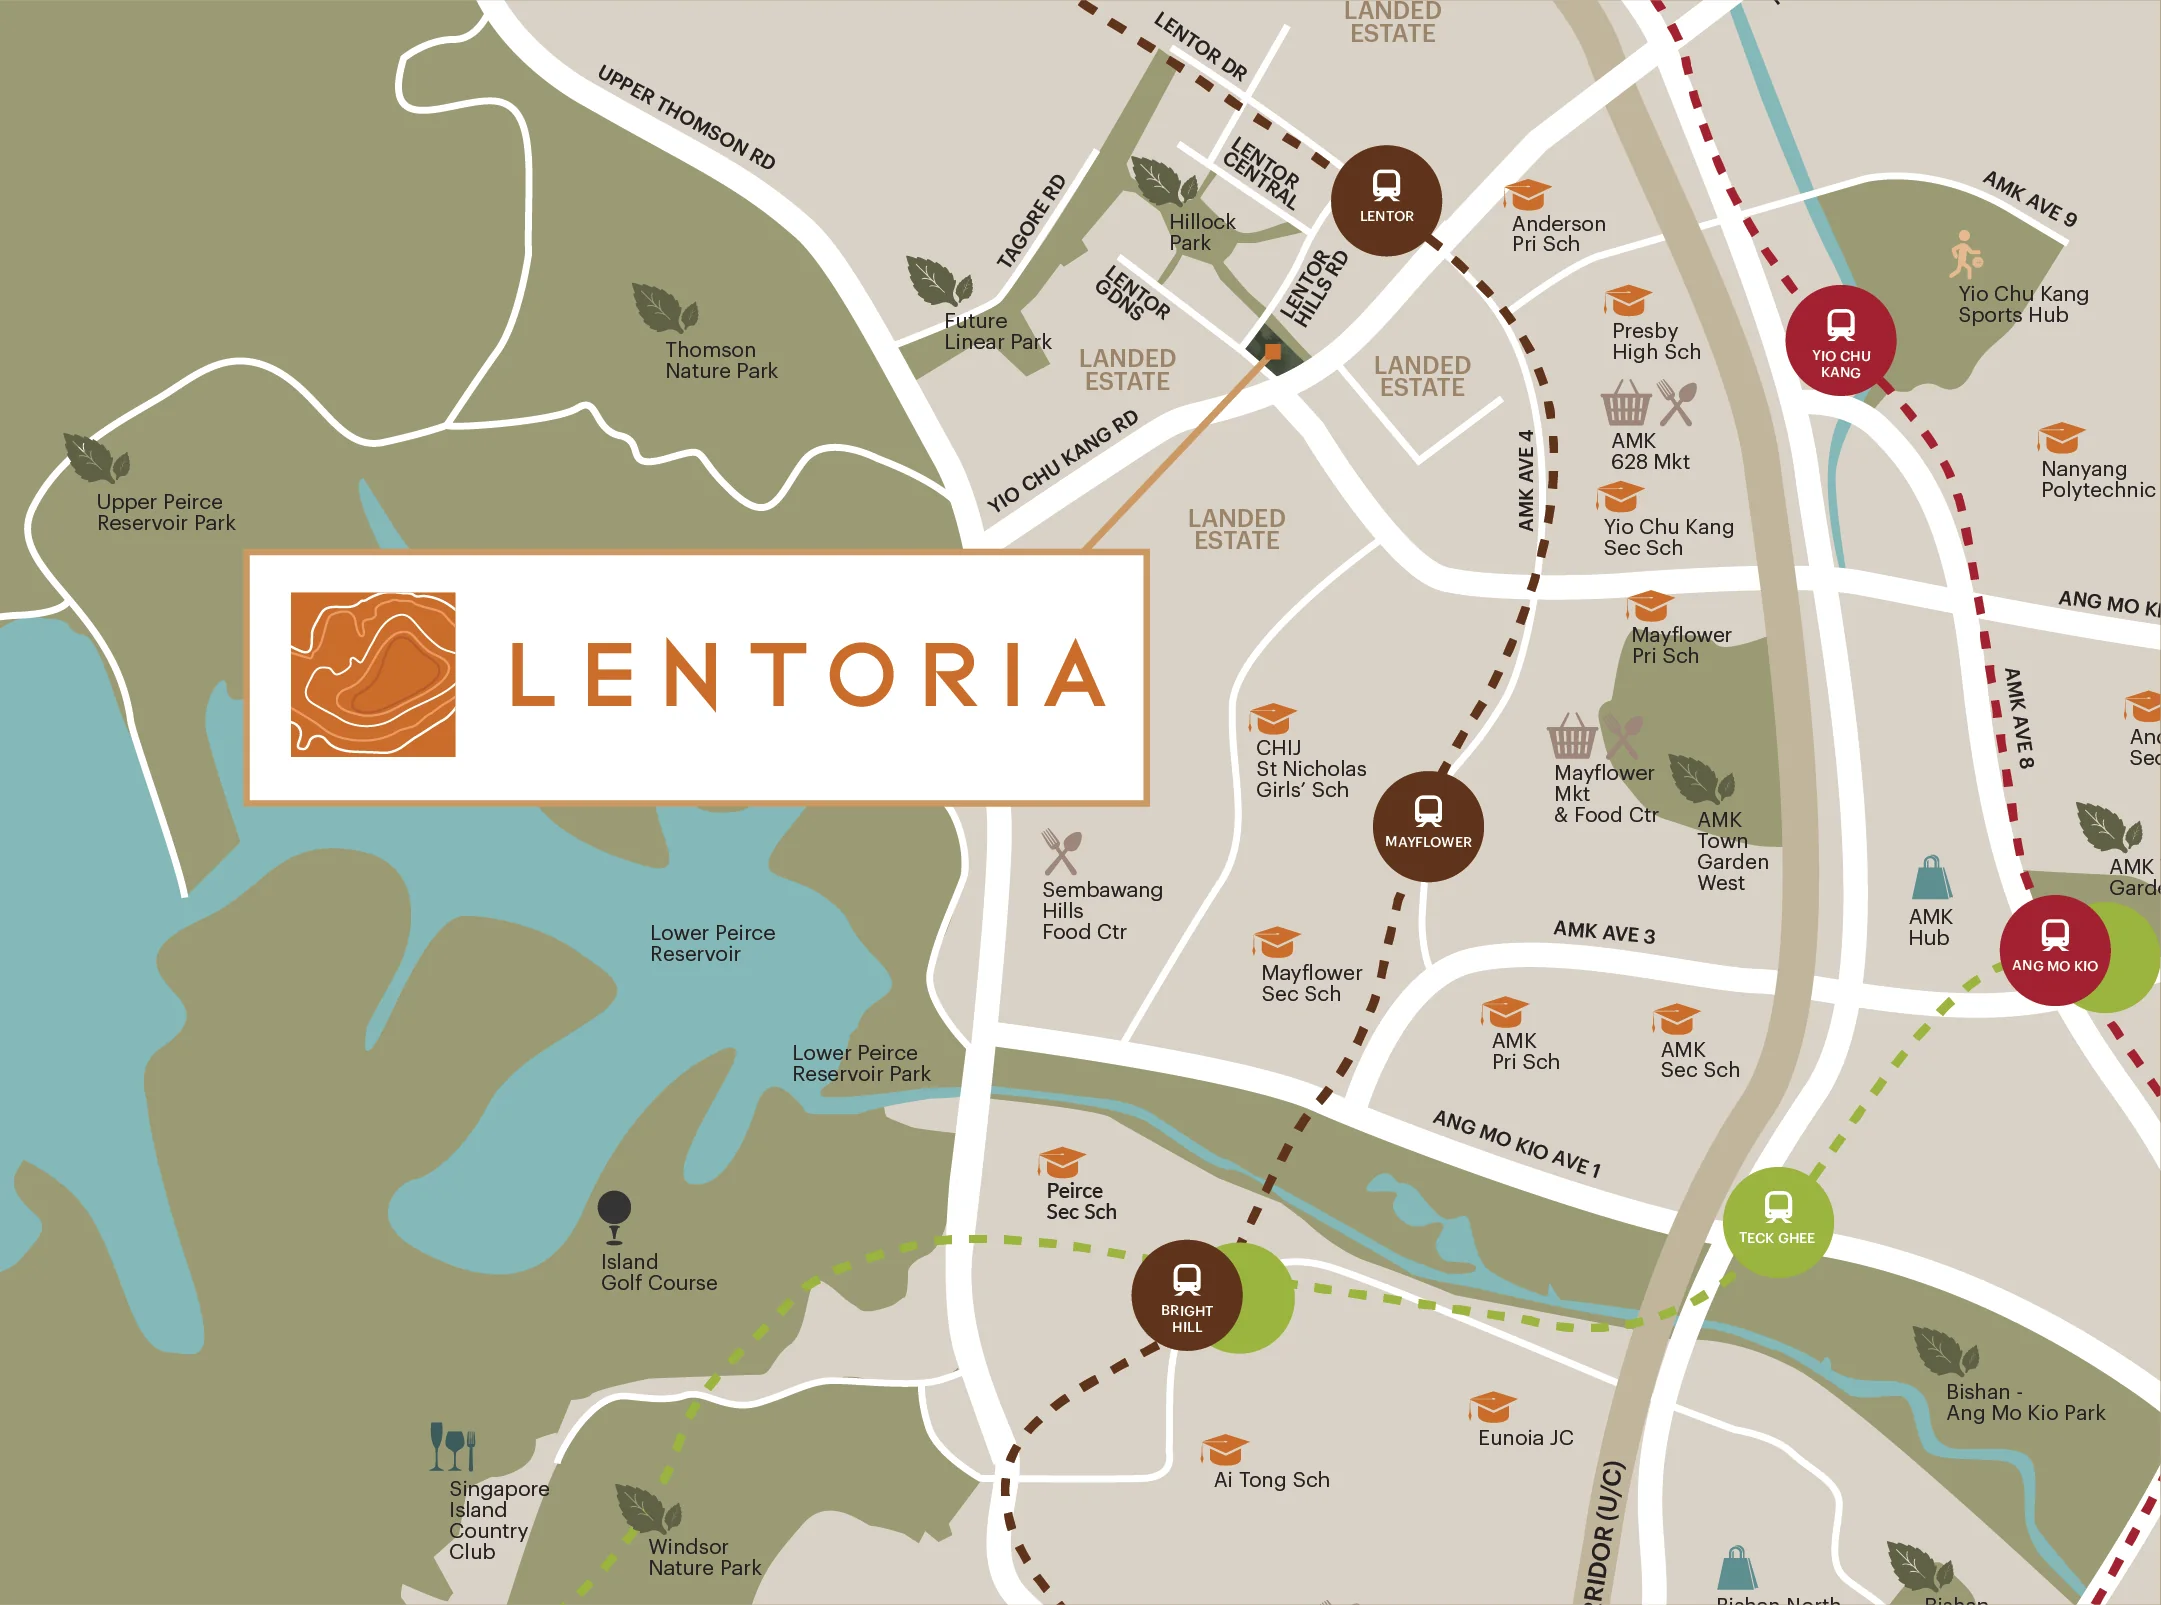
Measured on the map
Getting around
- Lentor MRT (Thomson-East Coast Line)0.4 km
- Mayflower MRT (Thomson-East Coast Line)1.1 km
- Yio Chu Kang MRT (North-South Line)1.2 km
- Bright Hill MRT (Thomson-East Coast Line)2.1 km
Schools
- Anderson Primary School0.7 km
- CHIJ St. Nicholas Girls' School0.8 km
- Presbyterian High School0.8 km
- Yio Chu Kang Secondary School0.8 km
- Mayflower Primary School1.0 km
- Nanyang Polytechnic1.7 km
- Eunoia Junior College2.4 km
Parks
- Hillock Park0.5 km
- Thomson Nature Park1.3 km
- Yio Chu Kang Sports Hub1.5 km
- Lower Peirce Reservoir Park1.8 km
Food and shopping
- Ang Mo Kio 628 Market0.8 km
- Mayflower Market & Food Centre1.1 km
- Sembawang Hills Food Centre1.2 km
- AMK Hub1.9 km
Straight-line distances from the site, measured on the location map at its printed scale and rounded. Indicative only: routes on foot are longer. For Primary 1 registration, check the 1 km distance on OneMap.
400 m from the site: about five minutes on foot
The site, at Lentor Hills Road
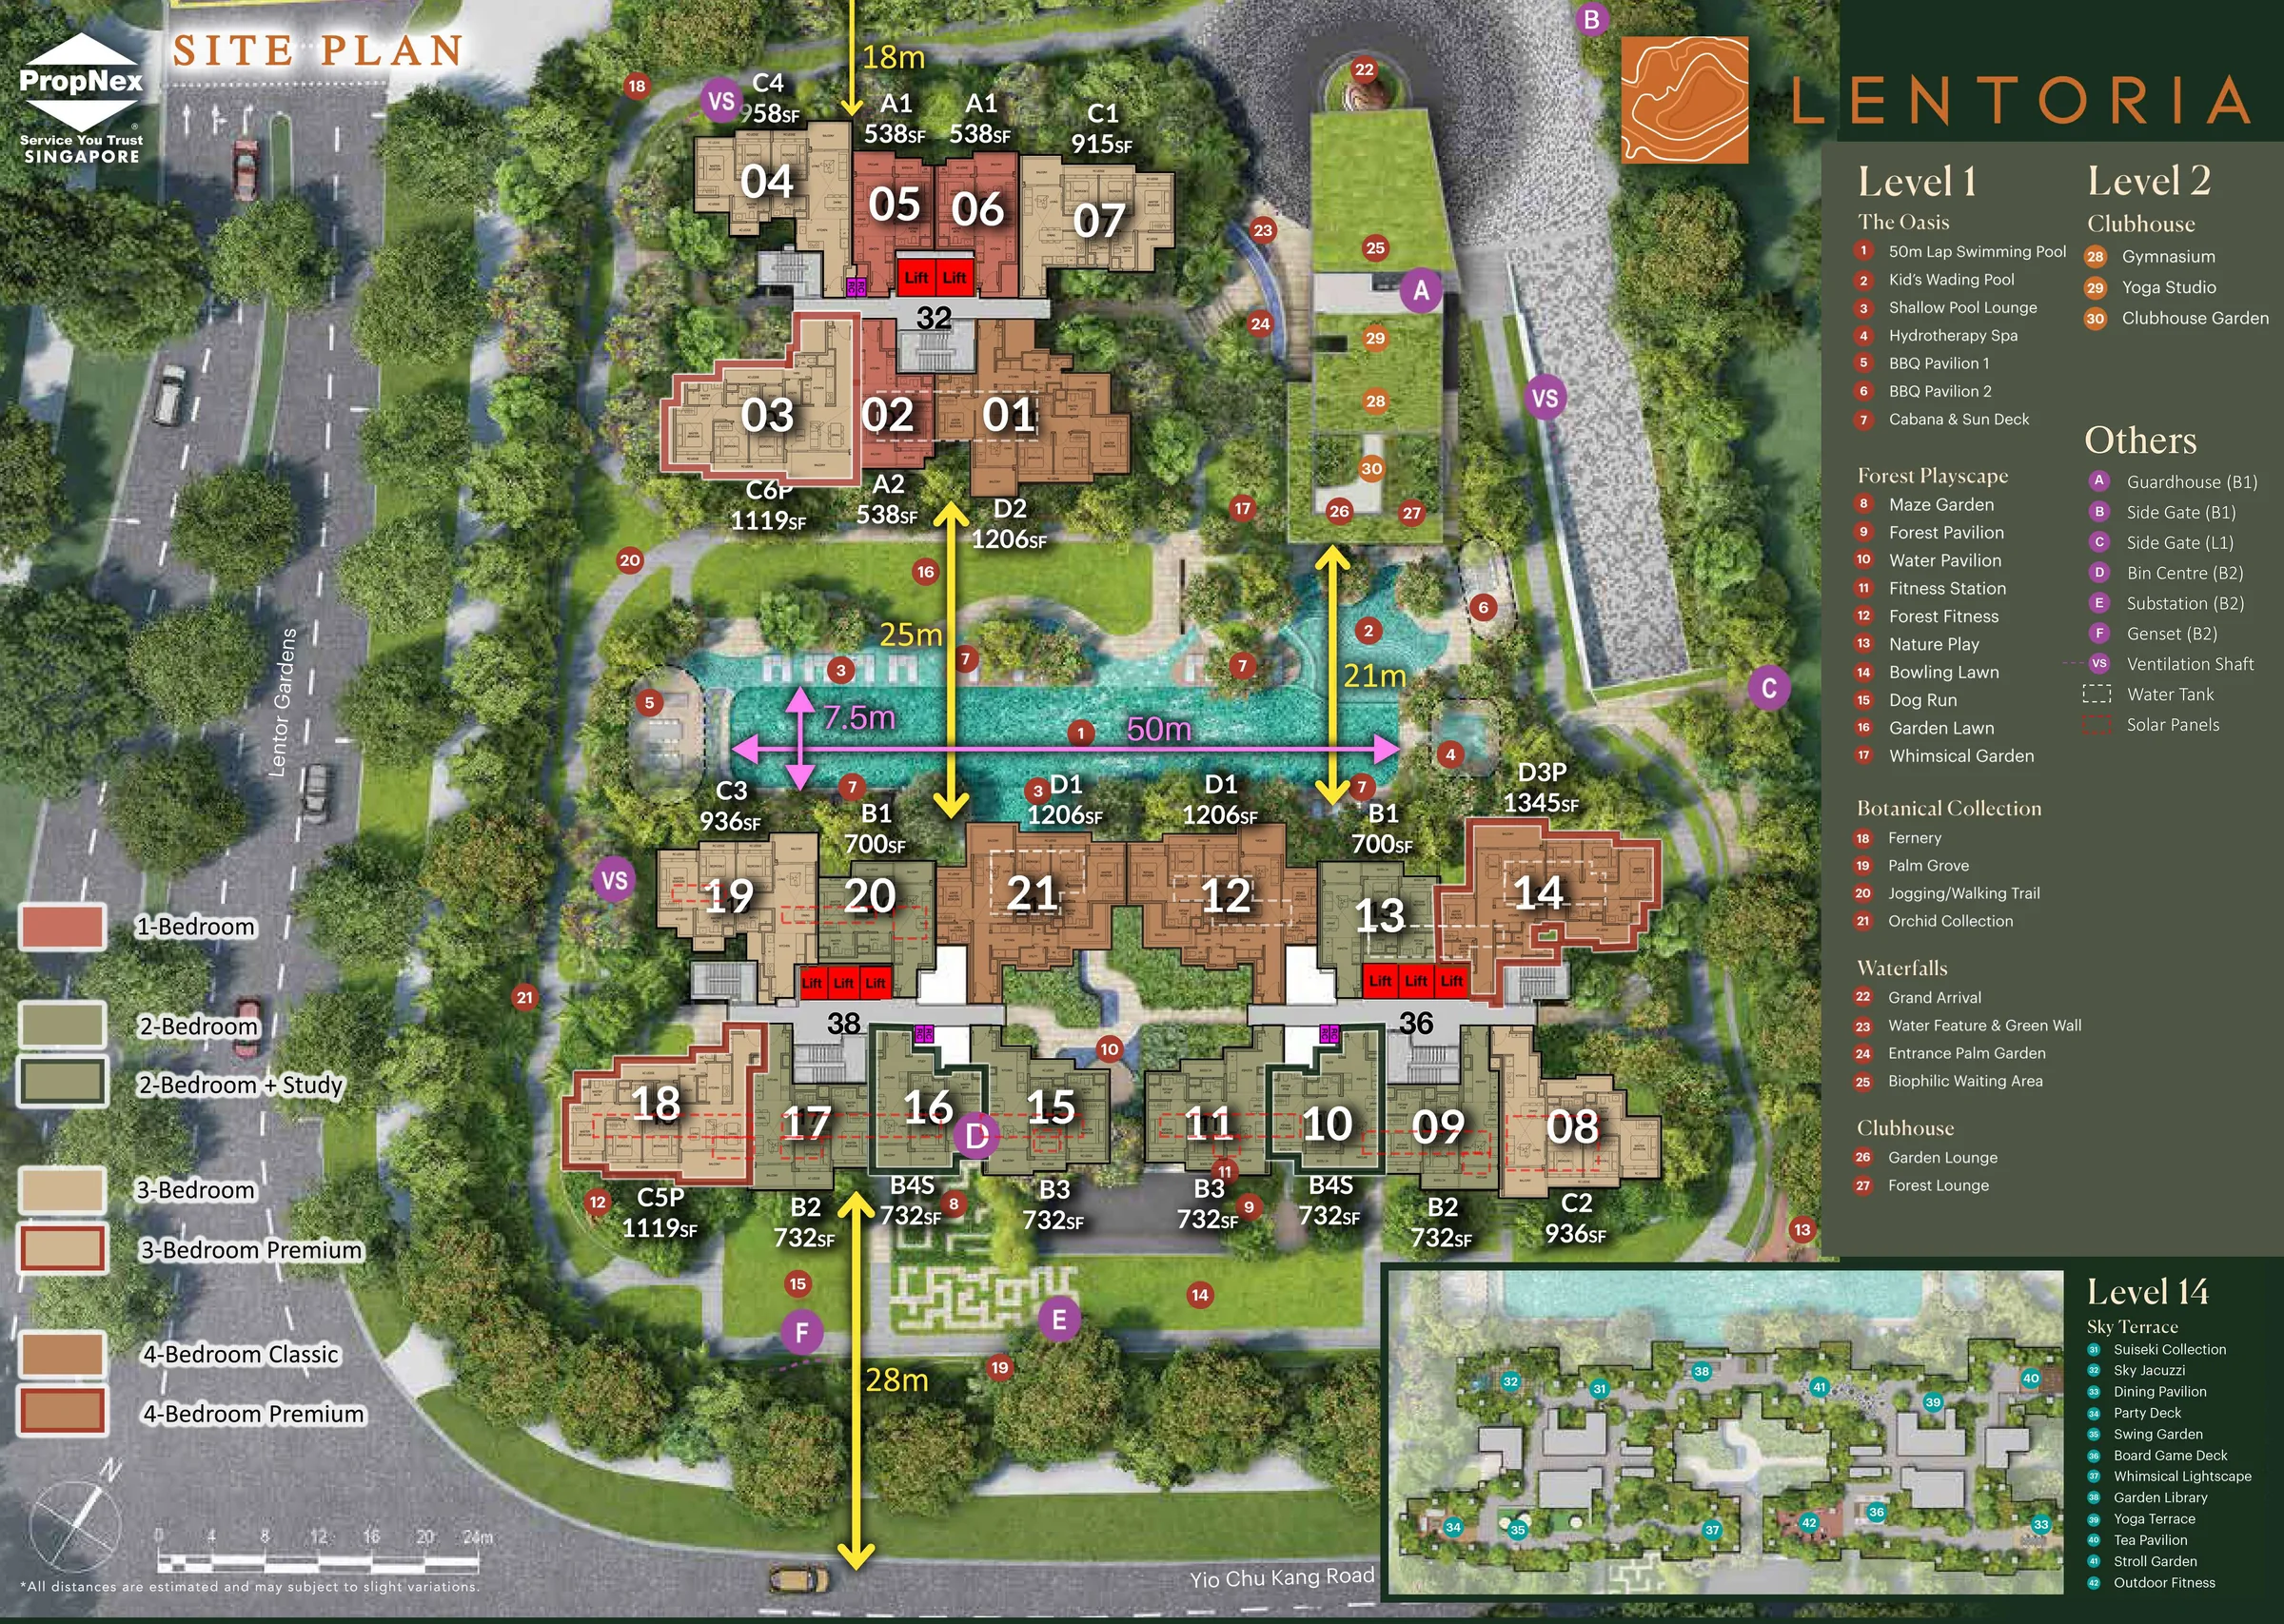
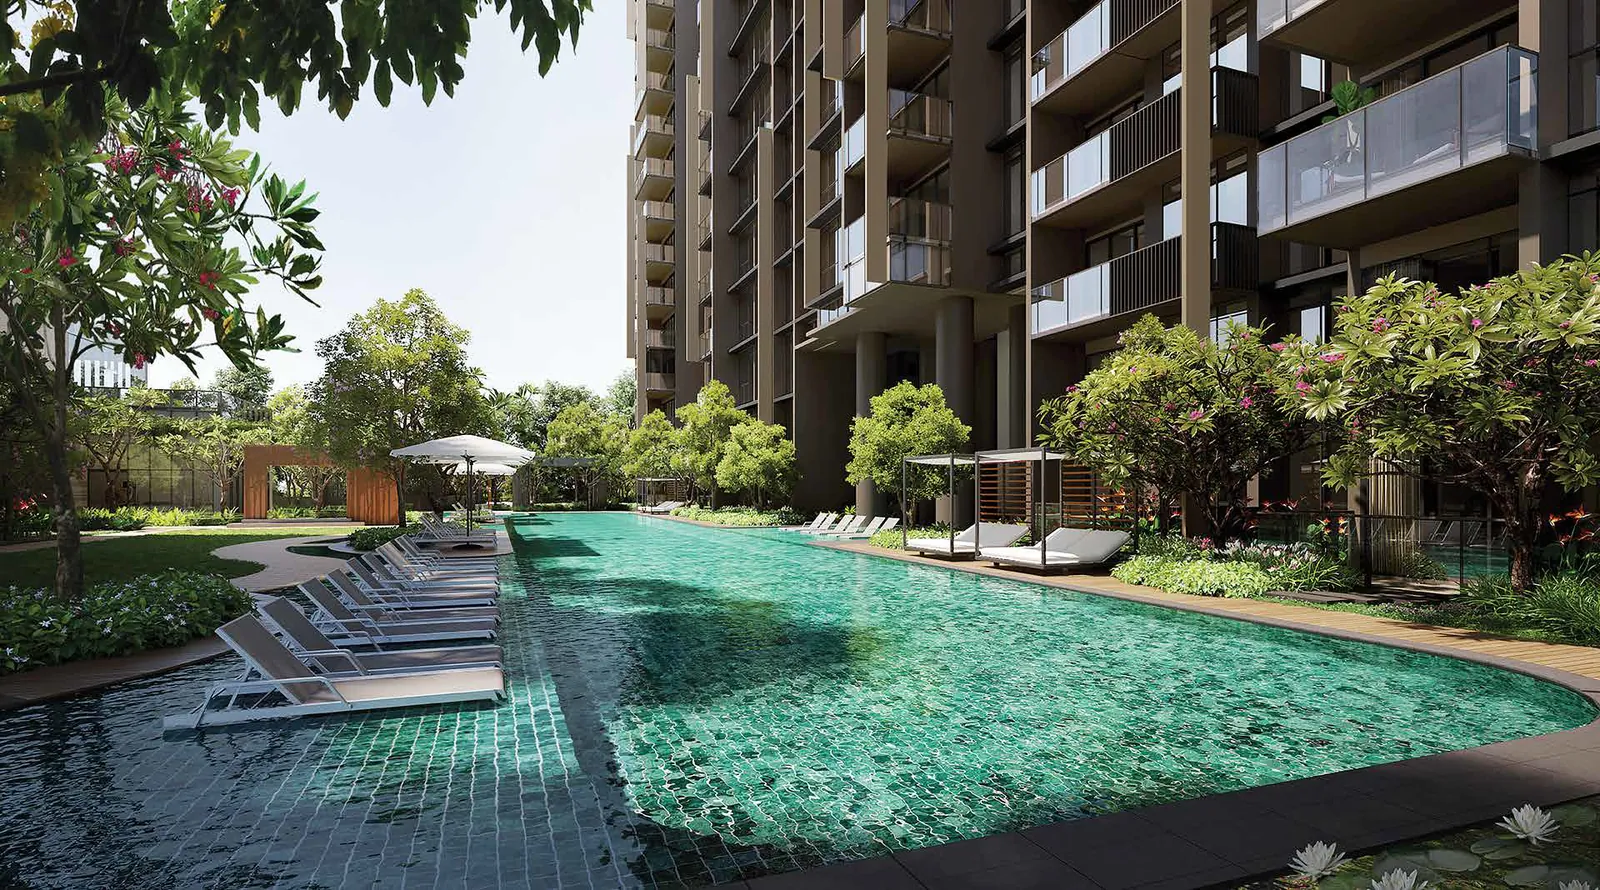
Three blocks around a 50-metre pool
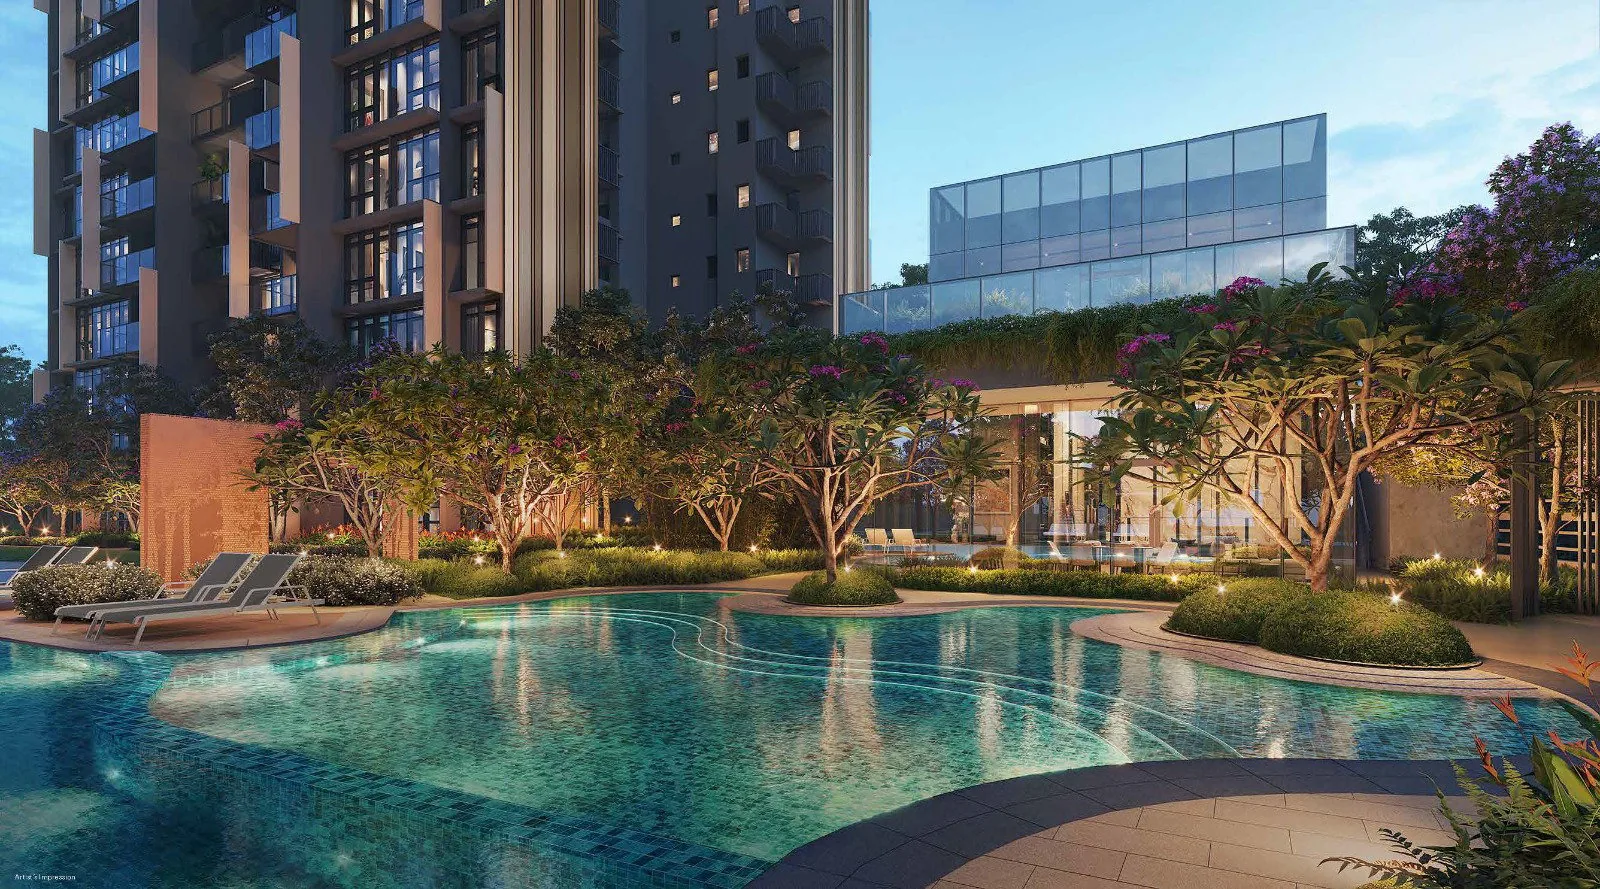
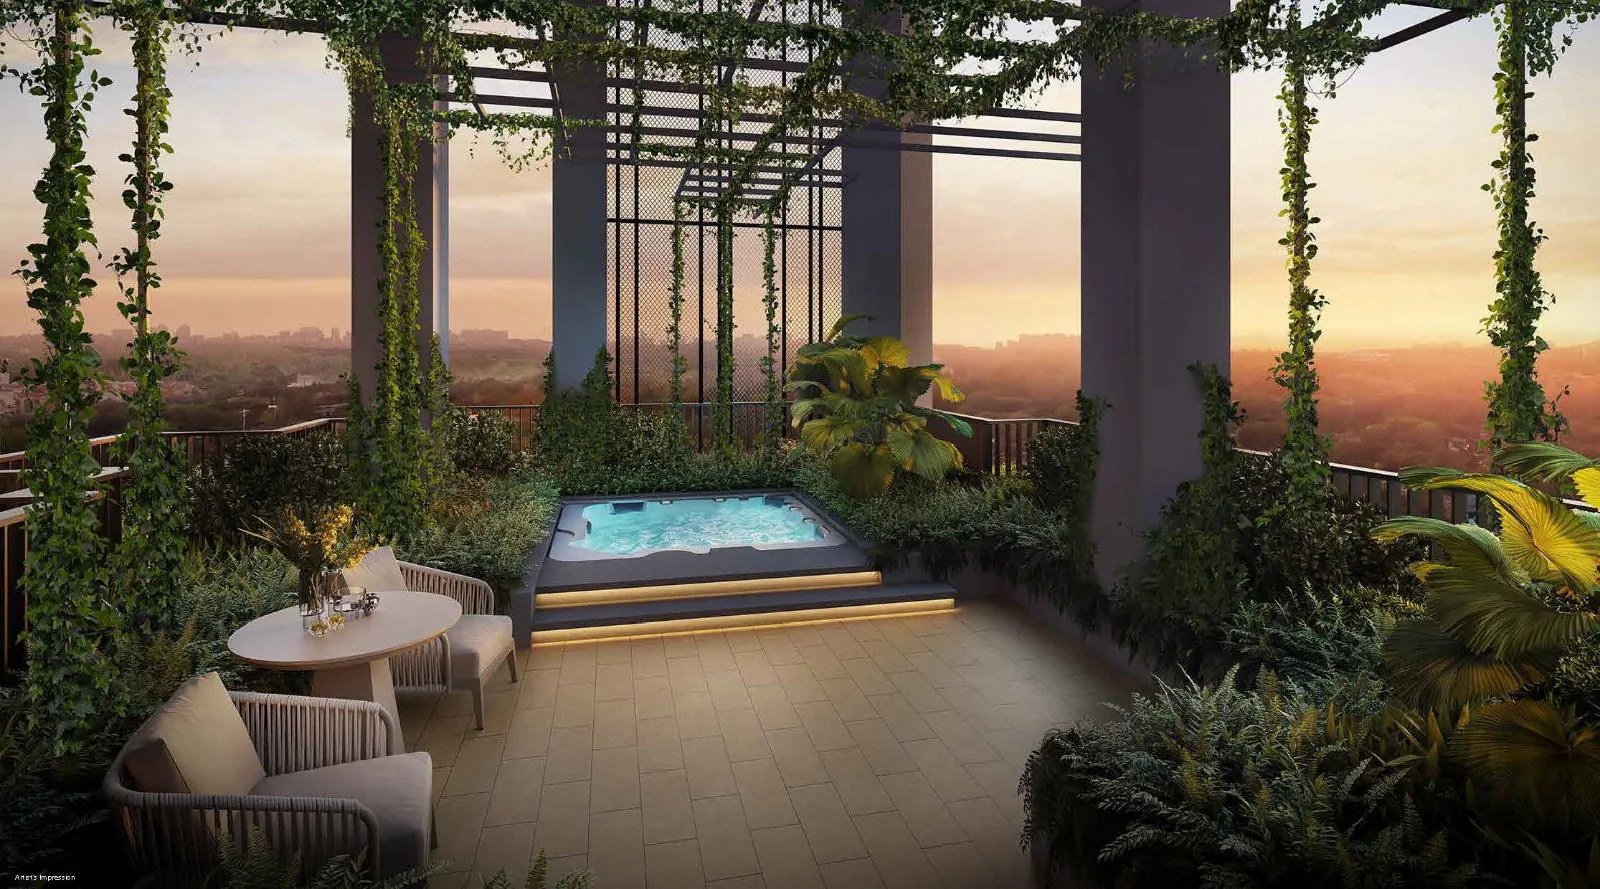
Block 32, eight storeys, faces Lentor Hills Road. Blocks 36 and 38, seventeen storeys each, face Yio Chu Kang Road and share a Sky Terrace on level 14. Between them lies The Oasis and its 50 m lap pool, and a 350 m garden trail traces the site's hilly contour.
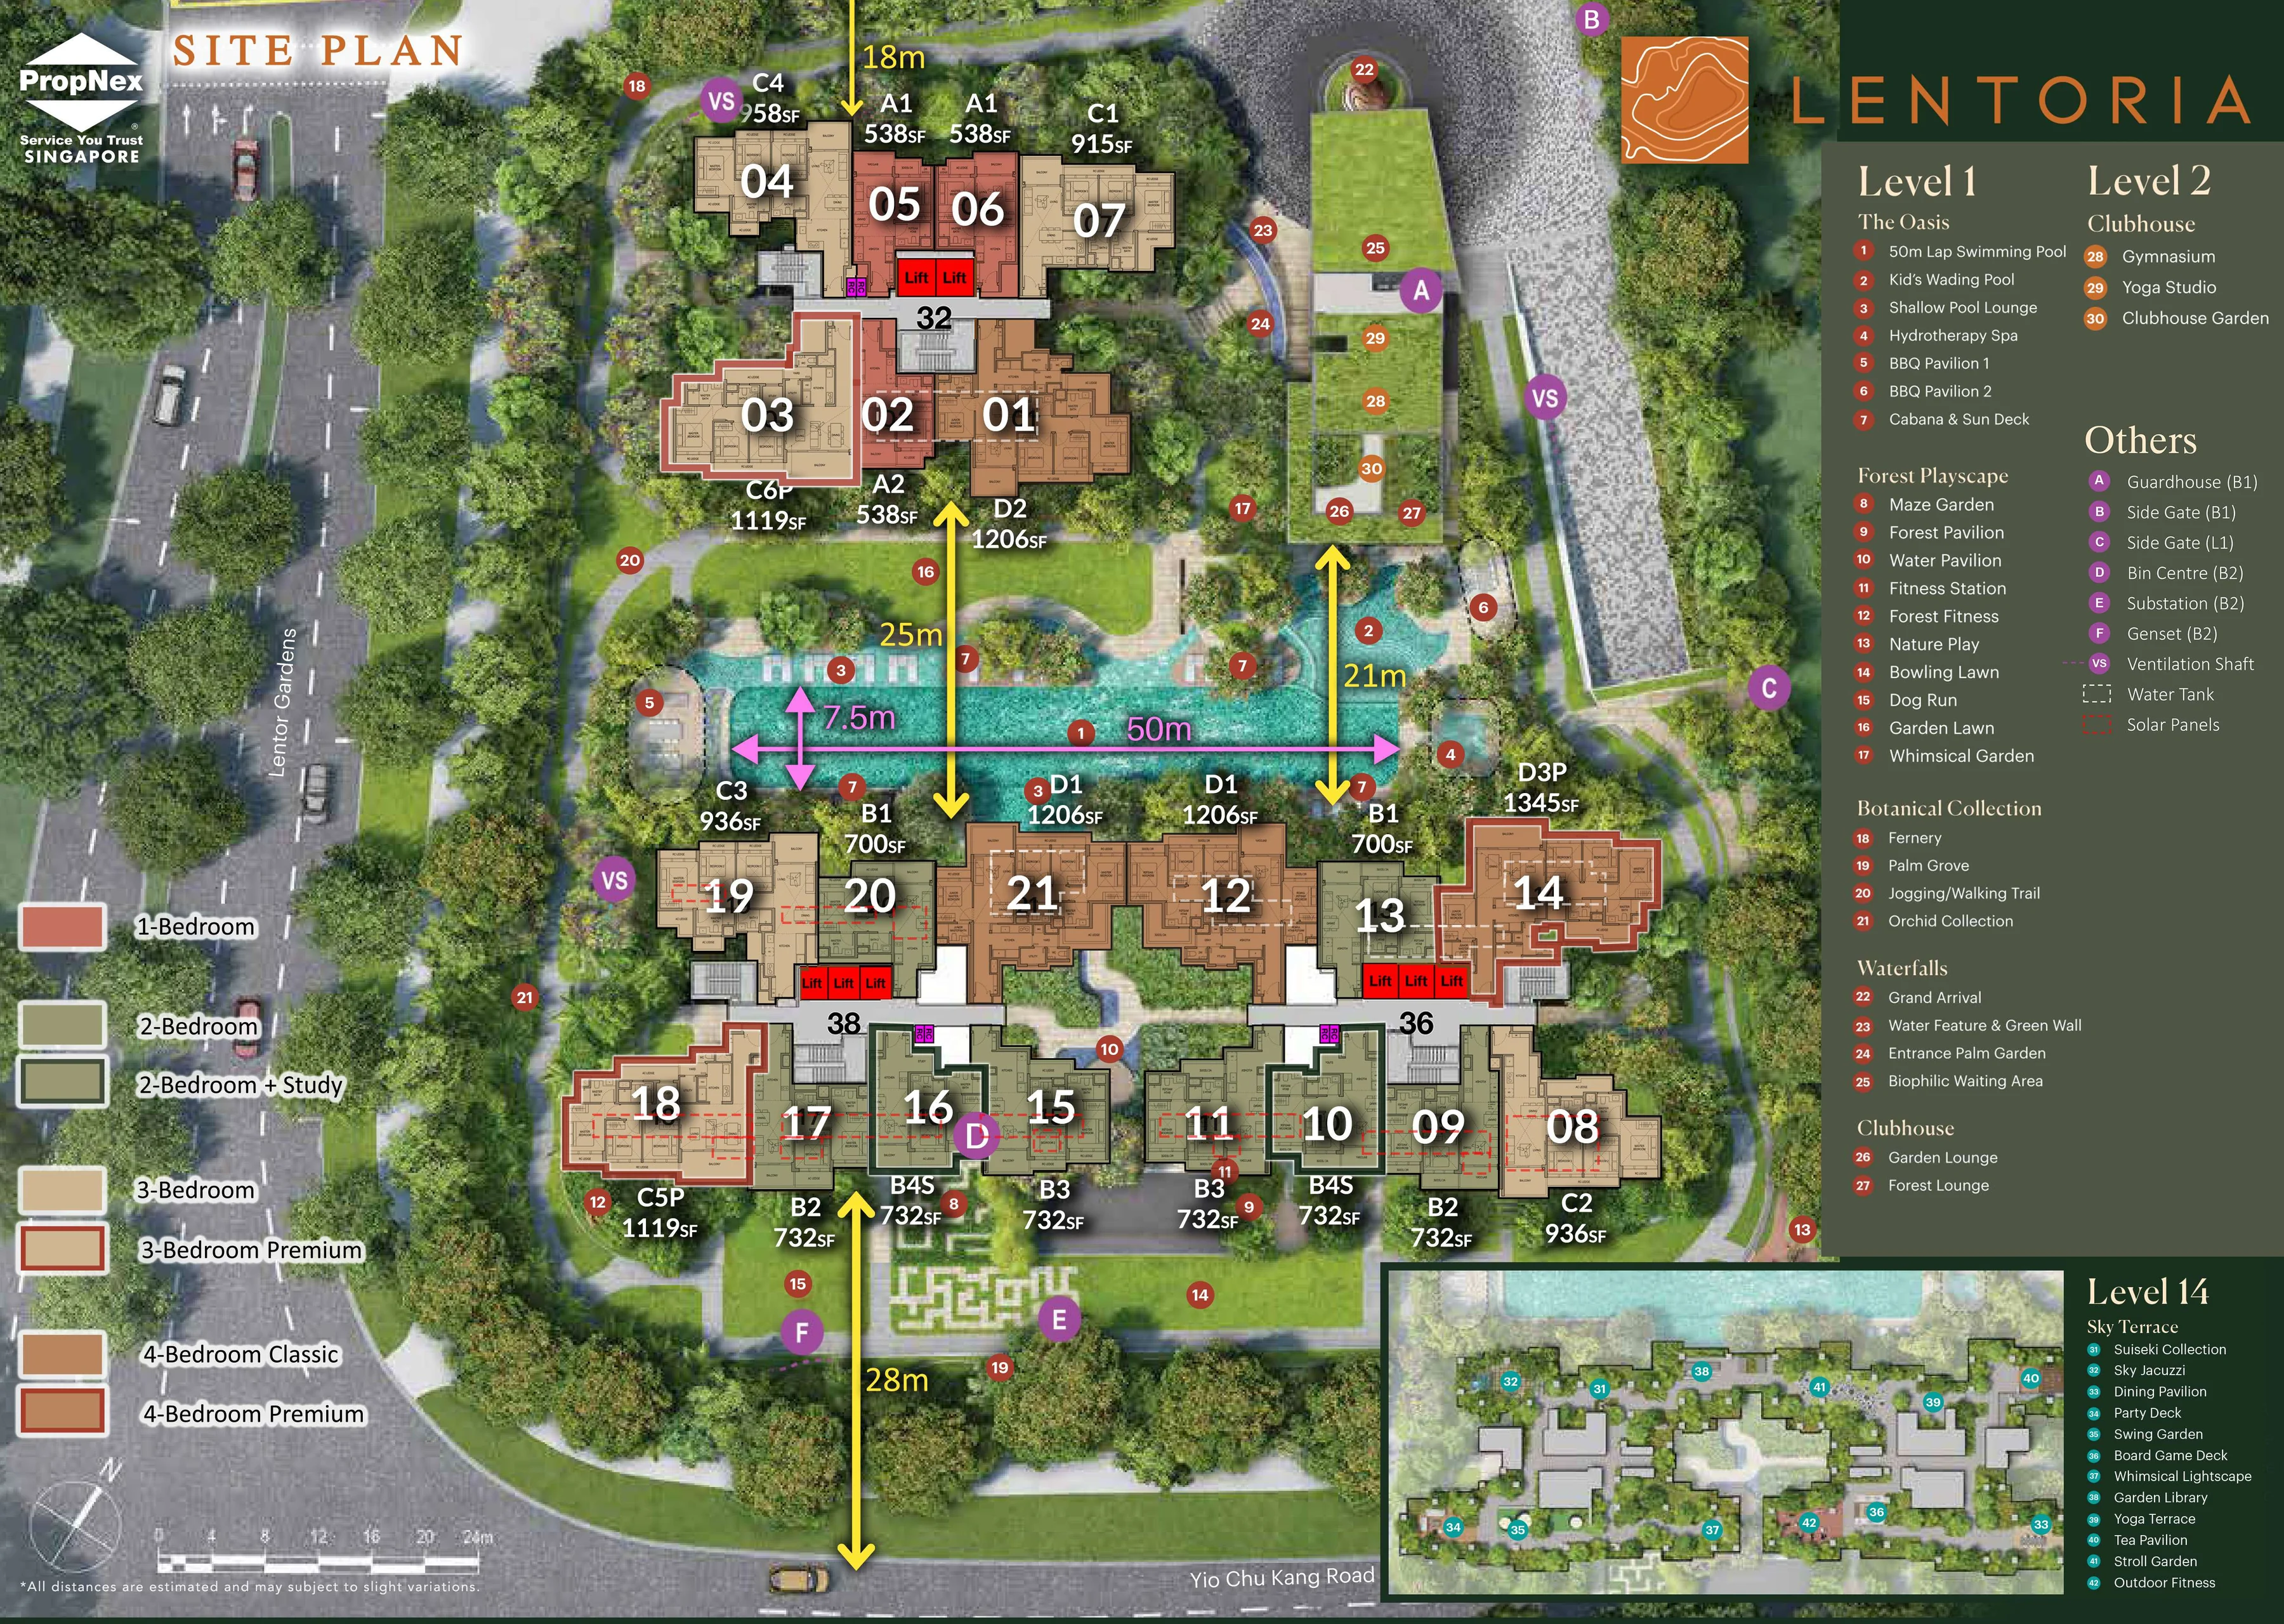
Forty-two facilities, on three levels
Level 1
- The Oasis
- 50m Lap Swimming Pool
- Kid's Wading Pool
- Shallow Pool Lounge
- Hydrotherapy Spa
- BBQ Pavilion 1
- BBQ Pavilion 2
- Cabana & Sun Deck
- Forest Playscape
- Maze Garden
- Forest Pavilion
- Water Pavilion
- Fitness Station
- Forest Fitness
- Nature Play
- Bowling Lawn
- Dog Run
- Garden Lawn
- Whimsical Garden
- Botanical Collection
- Fernery
- Palm Grove
- Jogging / Walking Trail
- Orchid Collection
- Waterfalls
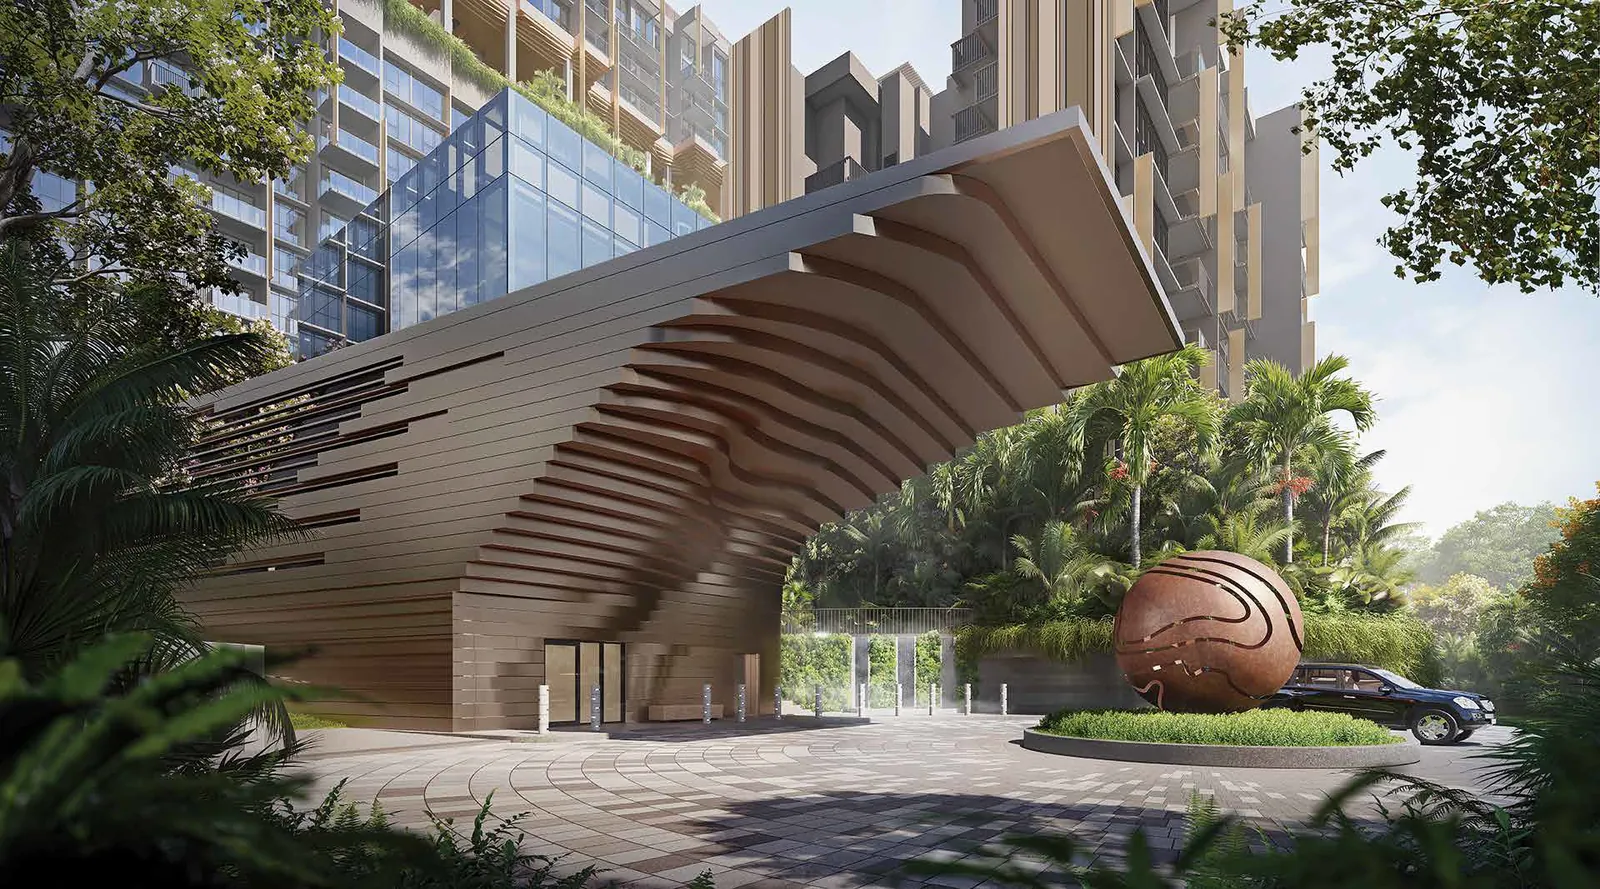
- Grand Arrival
- Water Feature & Green Wall
- Entrance Palm Garden
- Biophilic Waiting Area
- Clubhouse
- Garden Lounge
- Forest Lounge
Level 2, clubhouse
- Clubhouse
- Gymnasium
- Yoga Studio
- Clubhouse Garden
Level 14, Sky Terrace
- Sky Terrace
- Suiseki Collection
- Sky Jacuzzi
- Dining Pavilion
- Party Deck
- Swing Garden
- Board Game Deck
- Whimsical Lightscape
- Garden Library
- Yoga Terrace
- Tea Pavilion
- Stroll Garden
- Outdoor Fitness

The full brochure, to keep
Thirty-four pages: the architecture, the gardens, the Sky Terrace, every floor plan and the specifications.
Download eBrochure PDF, 4.6 MB
Renders are artist's impressions. Details are as at the time of printing and subject to change.
Fifteen layouts, drawn to one scale
From a 538 sq ft one-bedroom to a 1,345 sq ft four-bedroom premium. Every plan here is drawn at the same scale, so a bigger home looks bigger. Choose a layout to see its plan.
Download all floor plans PDF, 1.1 MB
13 of 267
homes are still available, across the three blocks.
Block 32 by Lentor Hills Road
Block 38 by Yio Chu Kang Road
Block 36 by Yio Chu Kang Road
- 1-Bed
- 2-Bed
- 3-Bed
- 4-Bed
- Not available
Availability as at 6 November 2026; some homes may have sold since, and we will confirm before your visit. Select a home to see its plan.
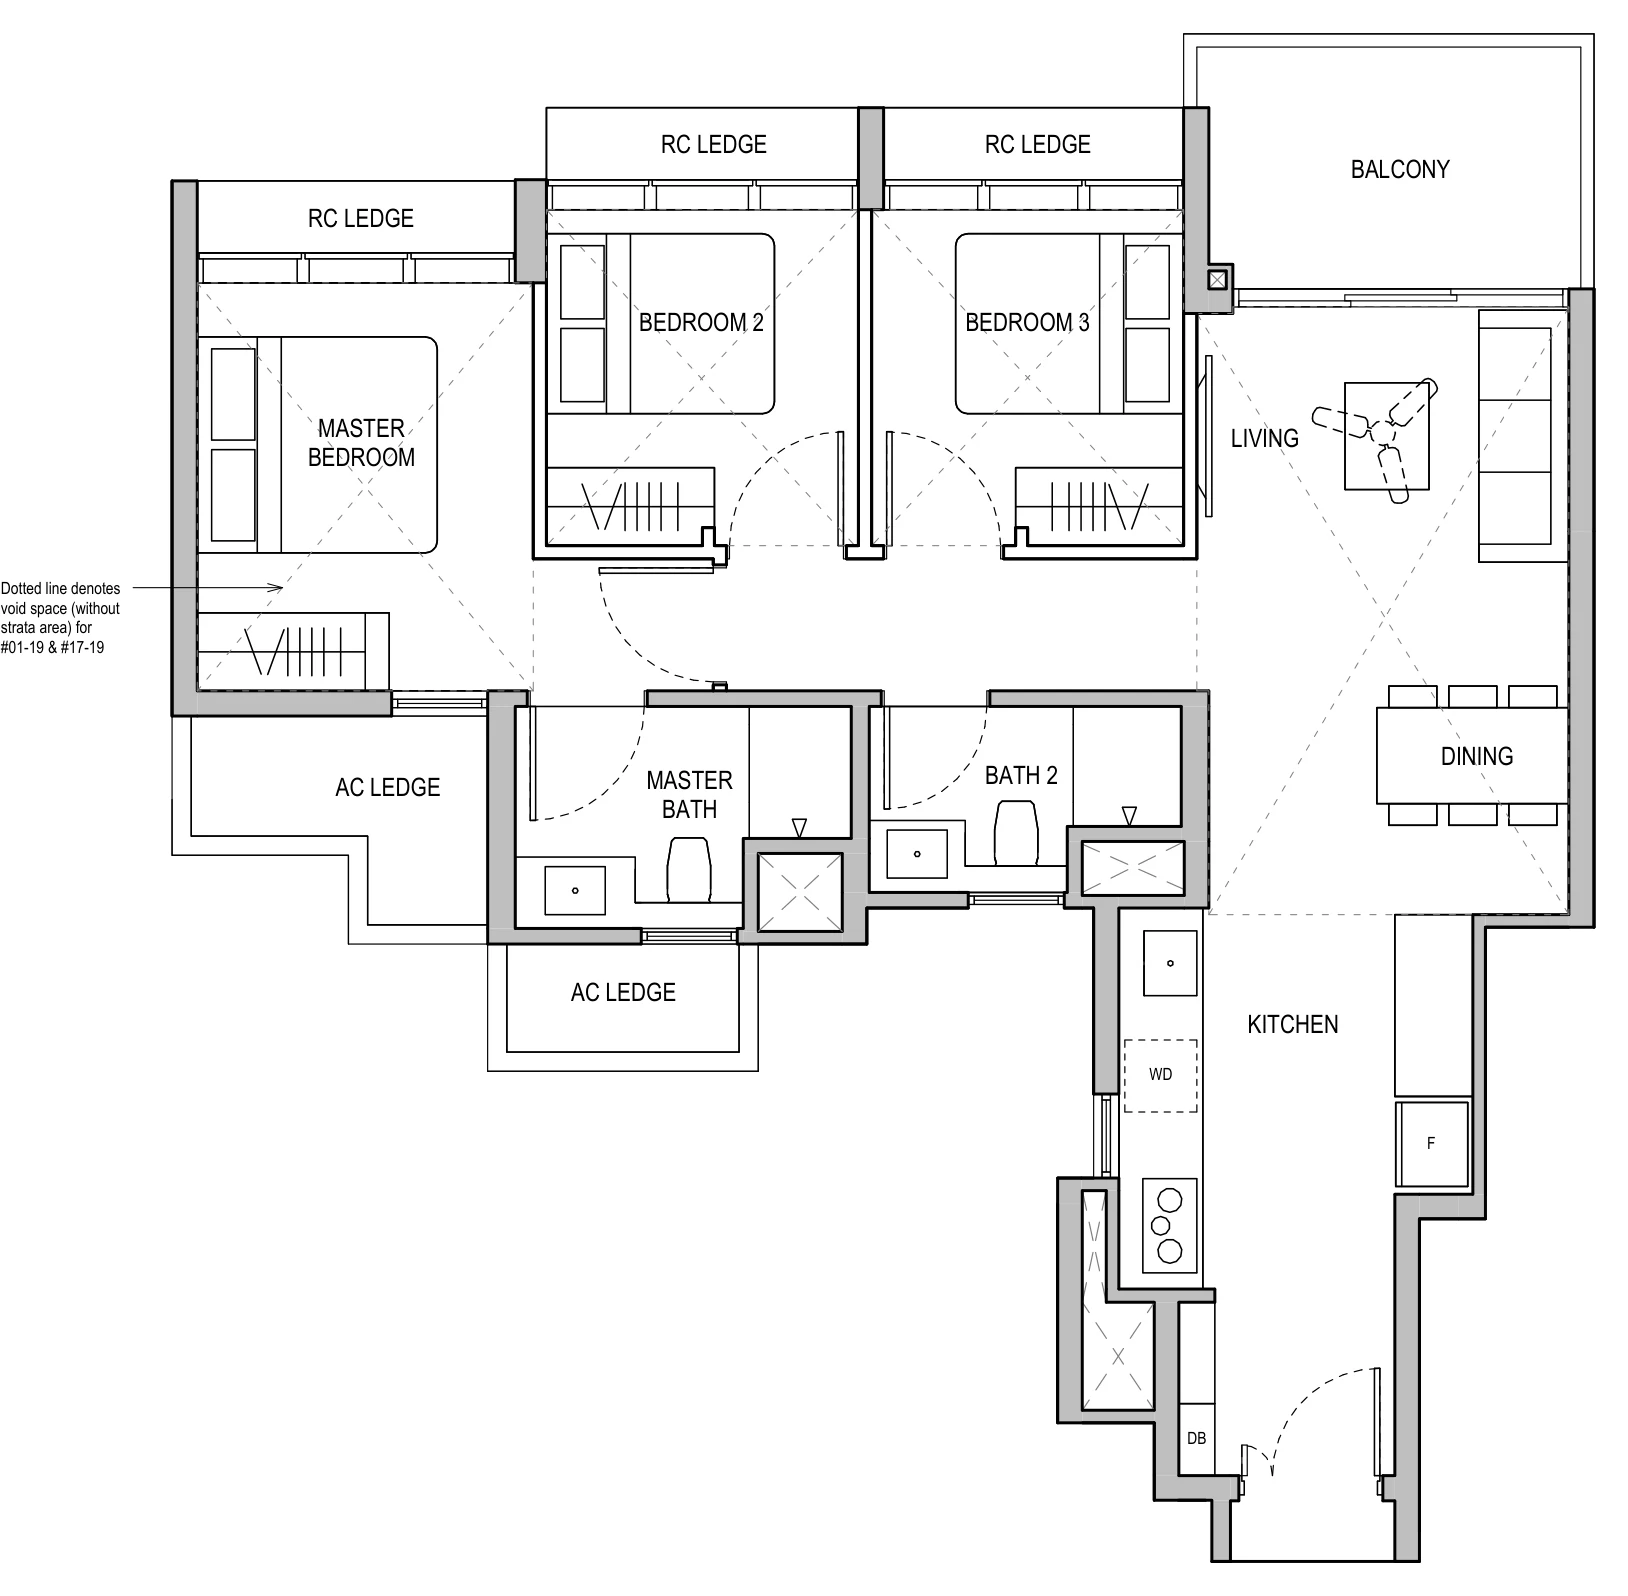
Type C3, 3-Bedroom, 936 sq ft
See it at 1:1.
Drawings only go so far. Viewings are at the Lentoria showflat on Lentor Hills Road, daily, by appointment.
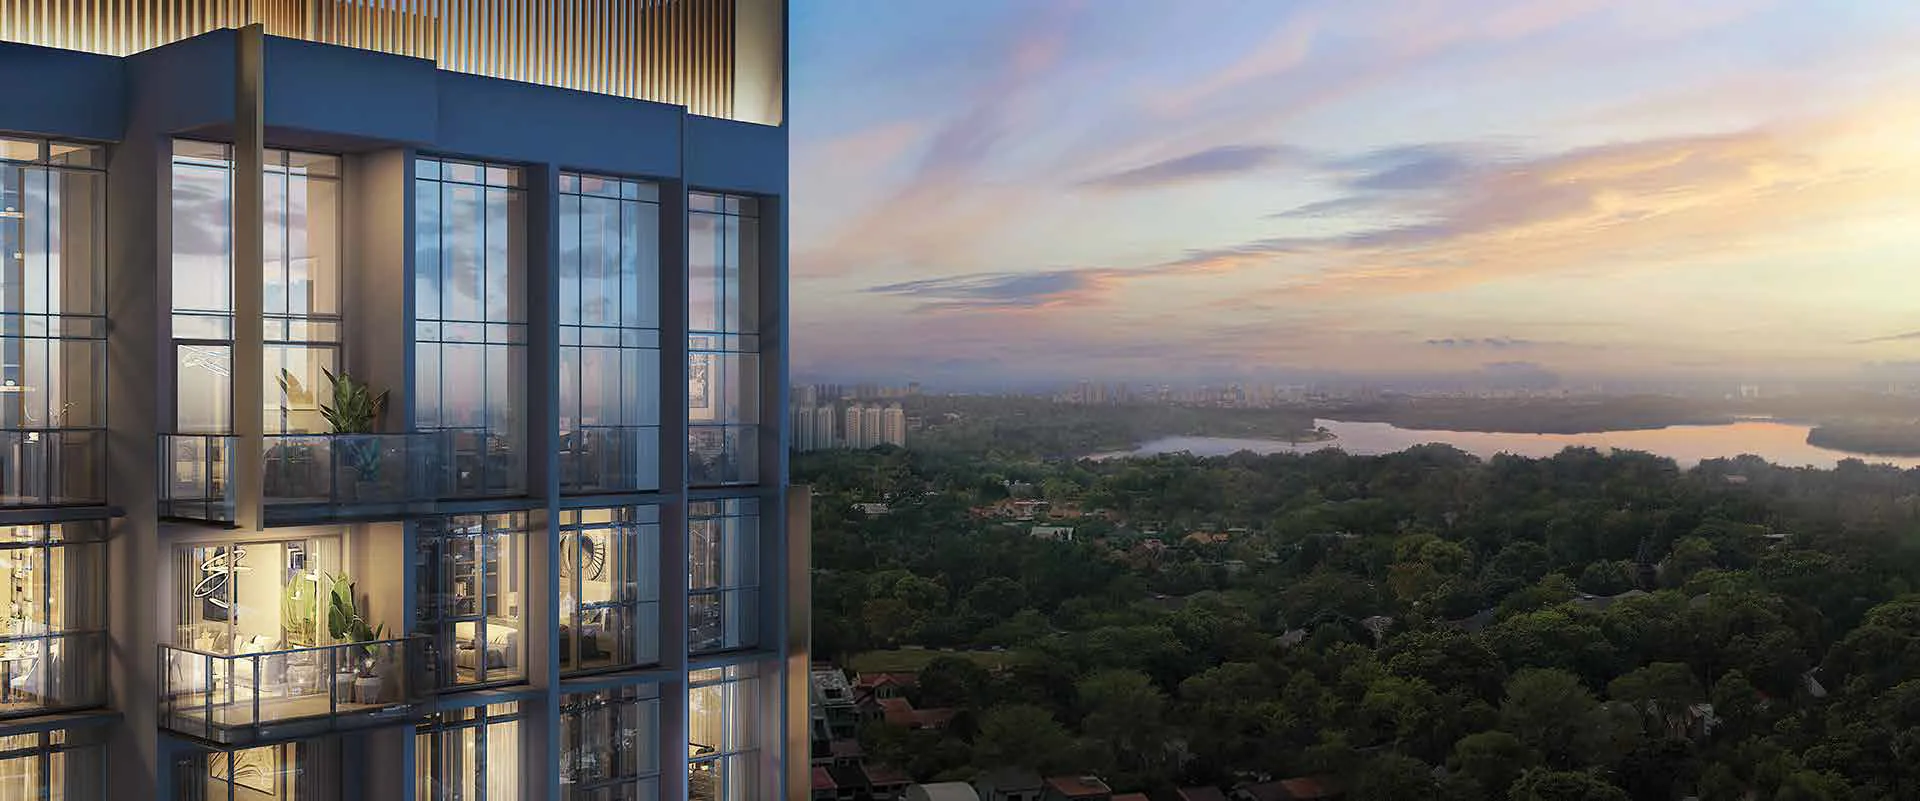
The view toward Lower Peirce Reservoir. Artist's impression.
Book a viewing
Choose two slots that suit you. Our friendly appointed representative will get back to you with a confirmation.
- Showflat
- Lentoria showflat, Lentor Hills Road
- Viewings
- Daily, 10am to 7pm, by appointment
- Prefer to talk?
- Call 6030 0357 or WhatsApp